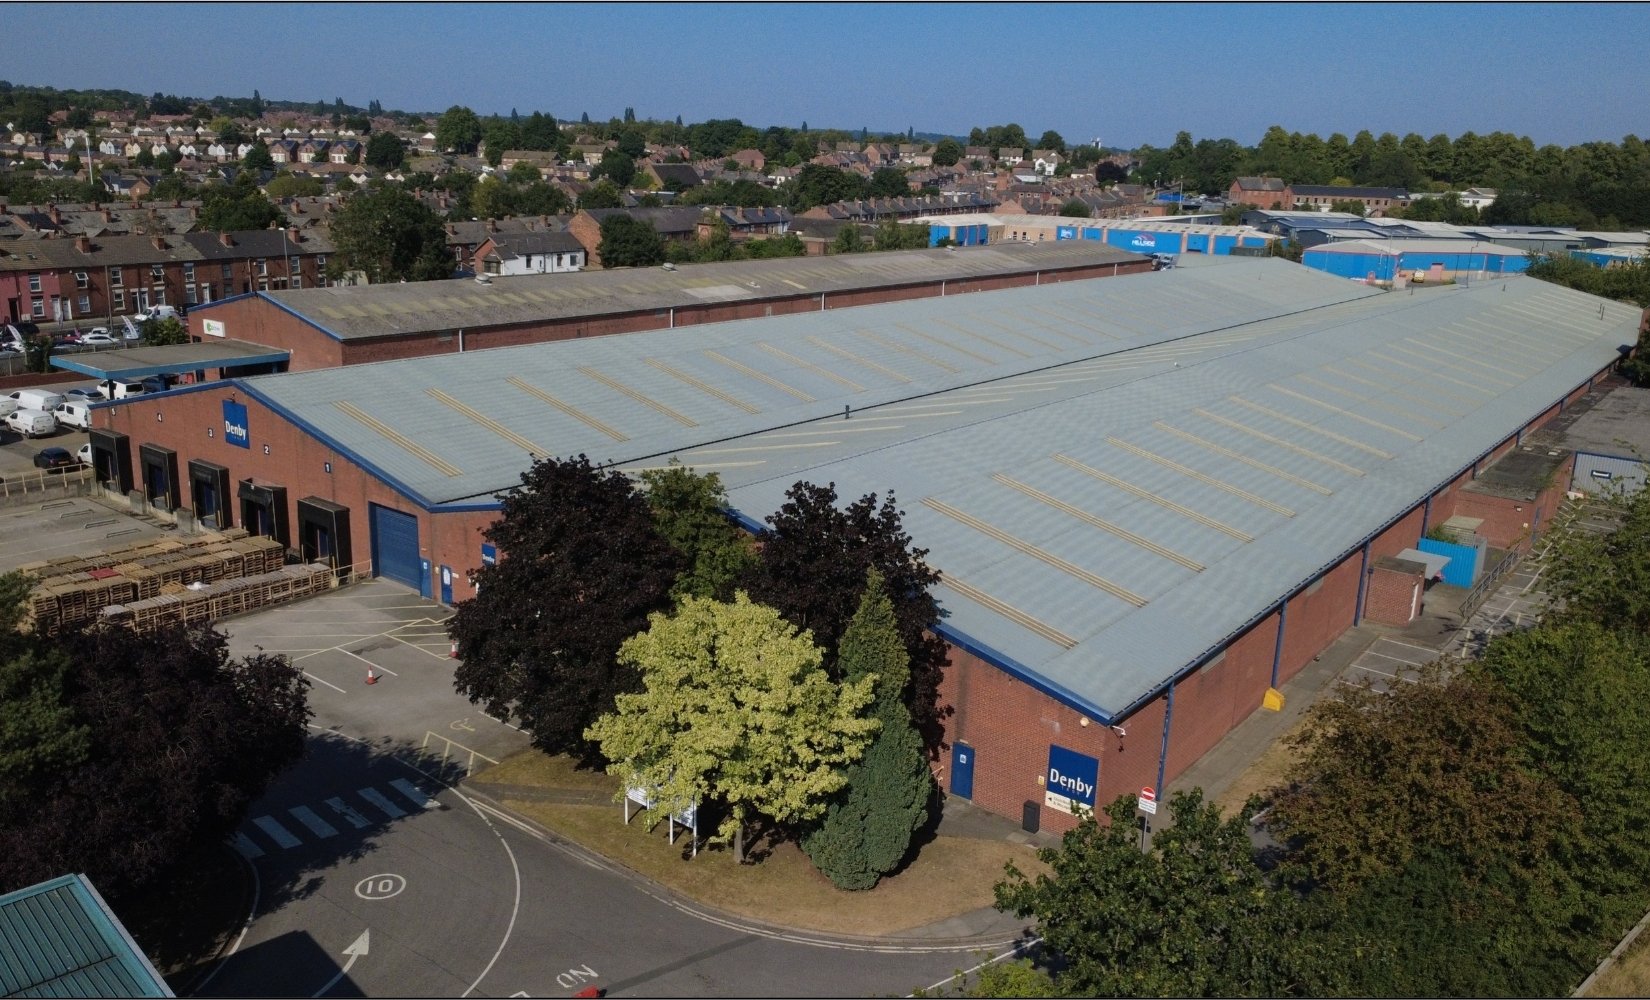
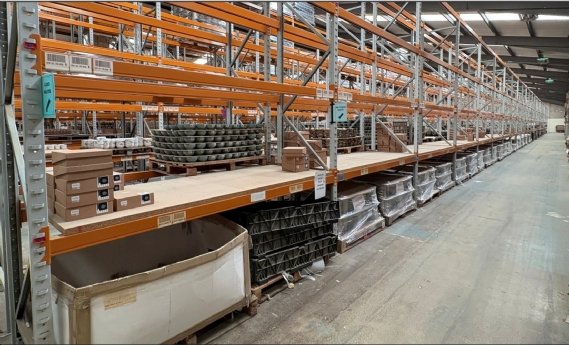
Approx. 104,589 sq ft industrial / warehouse accommodation
Four interlinked workshop / warehouse units
Ancillary office accommodation
Large staff canteen
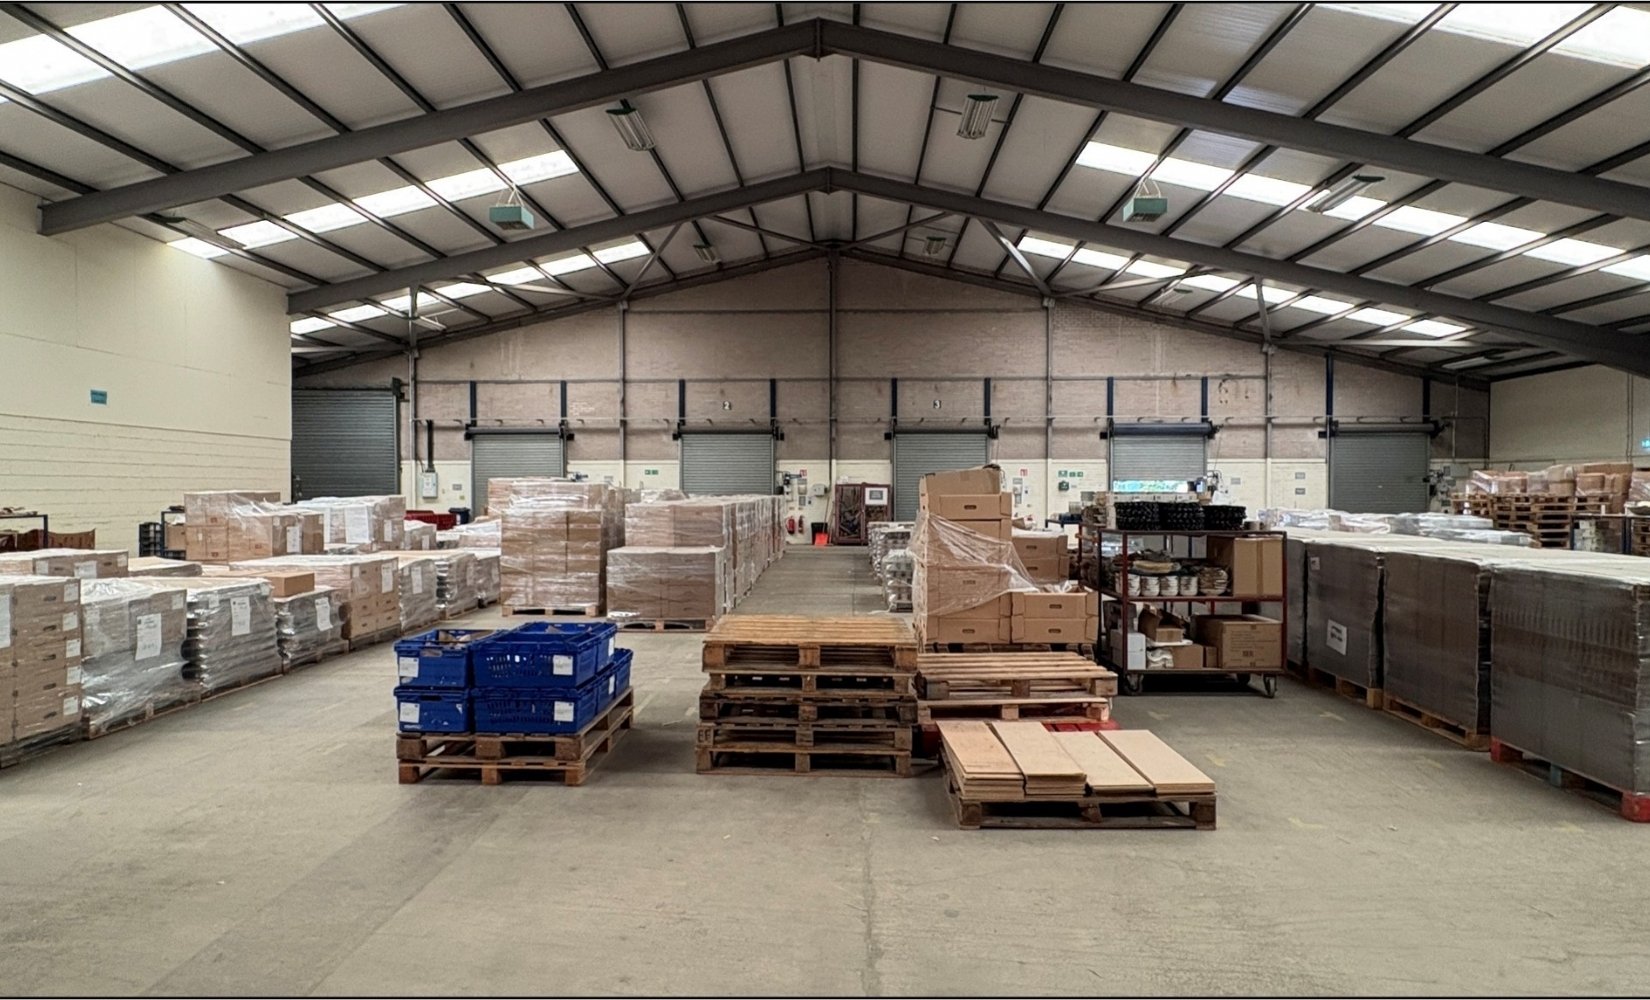
Steel portal frame construction
Minimum eaves height of approx. 4.6m, rising to 8.8m at the apex
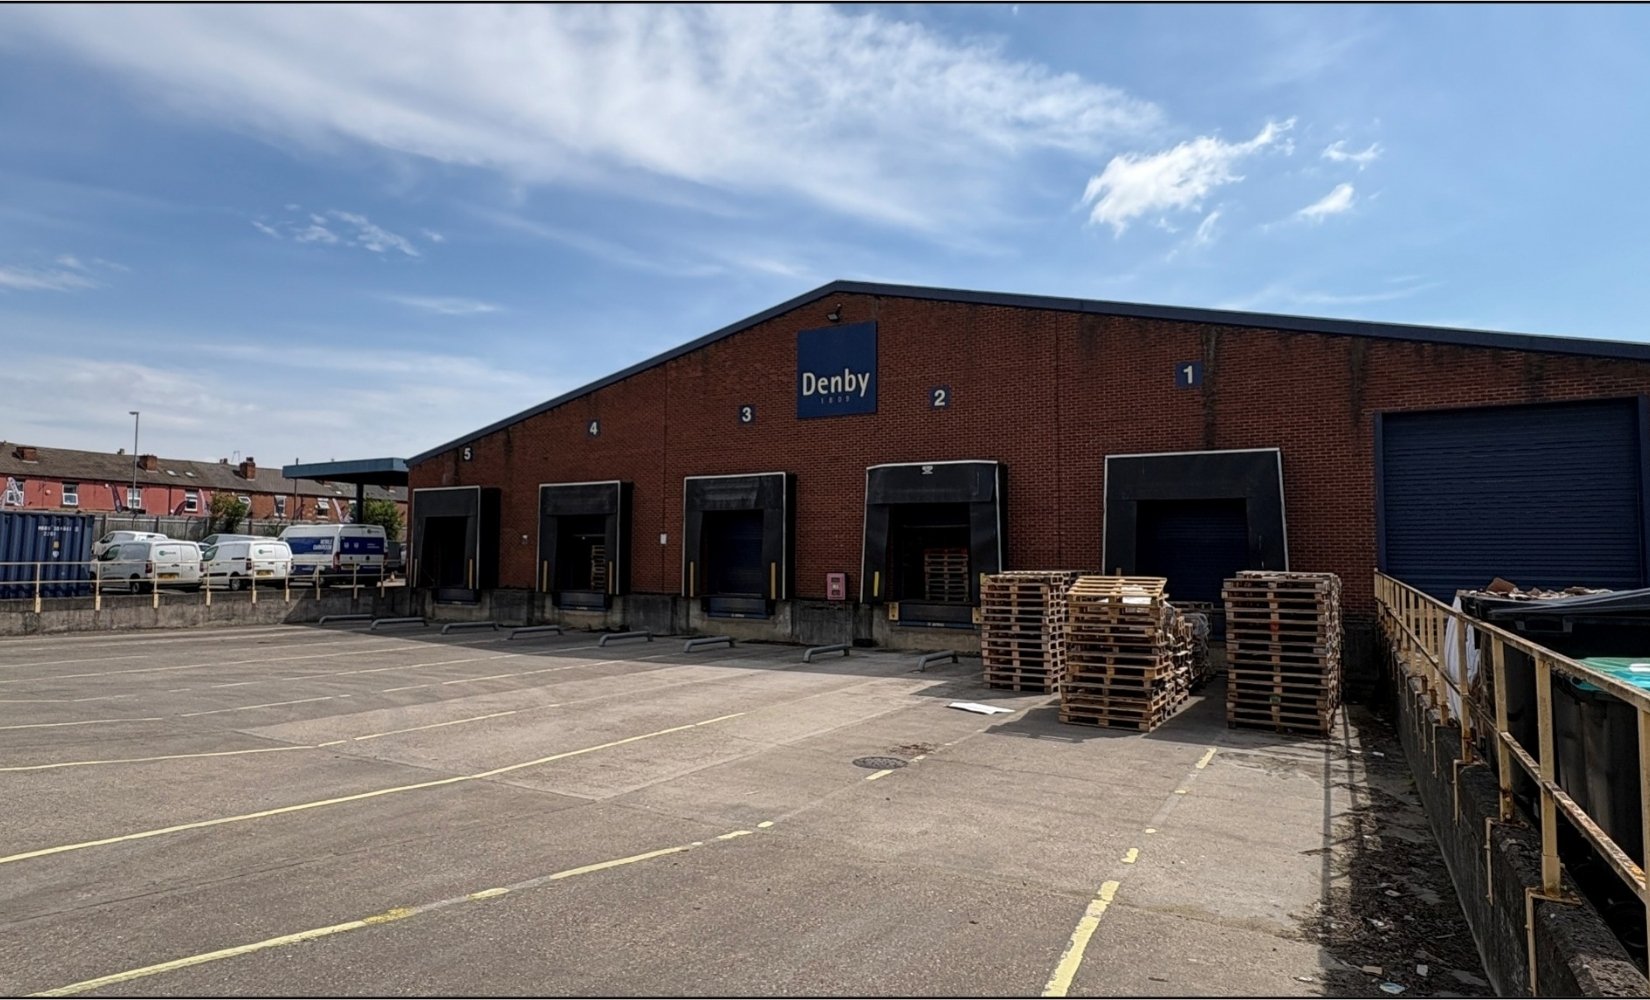
5 dock-level loading doors
Additional ground-level and level-access loading doors
Ample on-site parking and loading facilities
Secure, gated business park
One-way traffic management system
Excellent access to Derby and the A52 / A38 road networks
Suitable for a range of industrial, warehouse and distribution uses
To Let
1 / 5 images
After acquiring the former Bemrose Booth printing site in 2011, a year after Bemrose Booth ceased trading, Ivygrove Developments spent a total of £3.5m refurbishing the site. This was one of Ivygrove’s biggest redevelopments, providing building warehousing for a range of prestigious companies including Denby Pottery and Datapath.
Further details
To arrange a viewing, or obtain lease terms, please contact the developer / agent.